Working with inherited character
Projects like this begin with a question of continuity. What should remain because it carries emotional weight, and what should change because the existing house no longer supports contemporary use? The answer is rarely nostalgic or purely technical. It depends on reading the building’s memory with enough clarity to decide what deserves preservation.
Clarifying the language
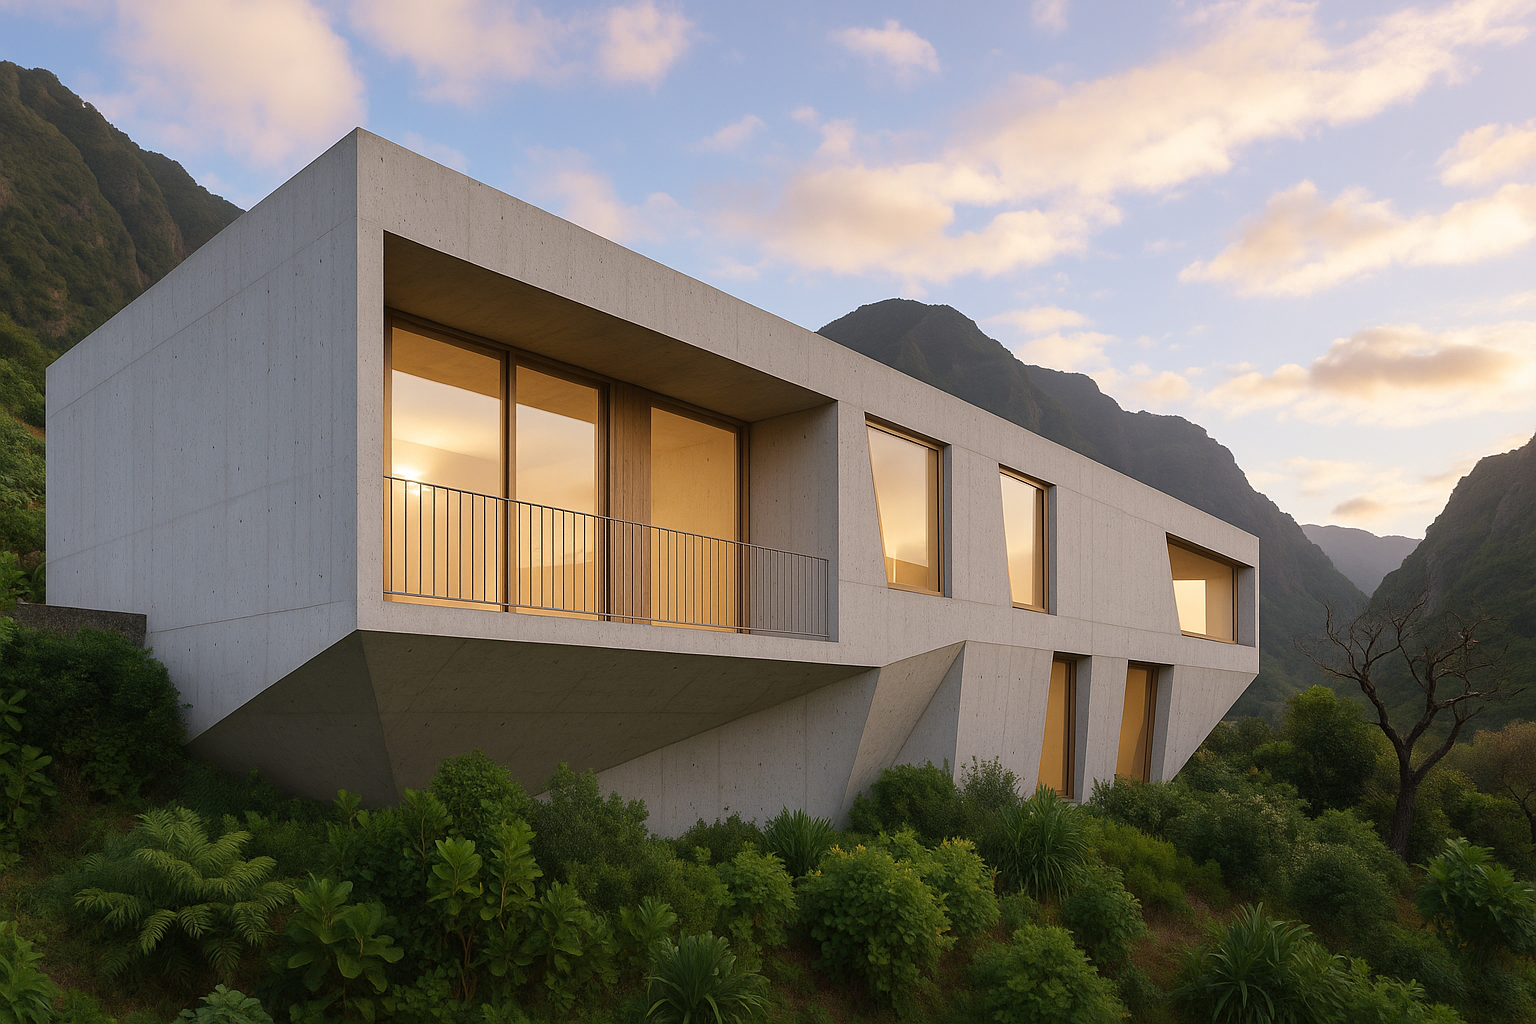
The proposal brings a more exact geometry to the composition without flattening its local specificity. Openings, surfaces, and the way volumes meet are used to create greater coherence. The project tries to avoid false rusticity and equally avoids over-designed minimalism.
Daily use
The renovation strategy is oriented toward lived ease. Light, circulation, and the alignment between private and shared spaces matter more than visual effect alone. That is where domestic projects either deepen or become thin.
Outcome
The project sits between memory and correction: preserving enough to remain grounded, changing enough to become useful again.