Arrival and orientation
The first ambition of the house was not image. It was composure. Arrival is direct, quiet, and measured, so the project does not spend itself in the first gesture. The house opens gradually, allowing the relationship between façade, glazing, and surrounding terrain to build in sequence.
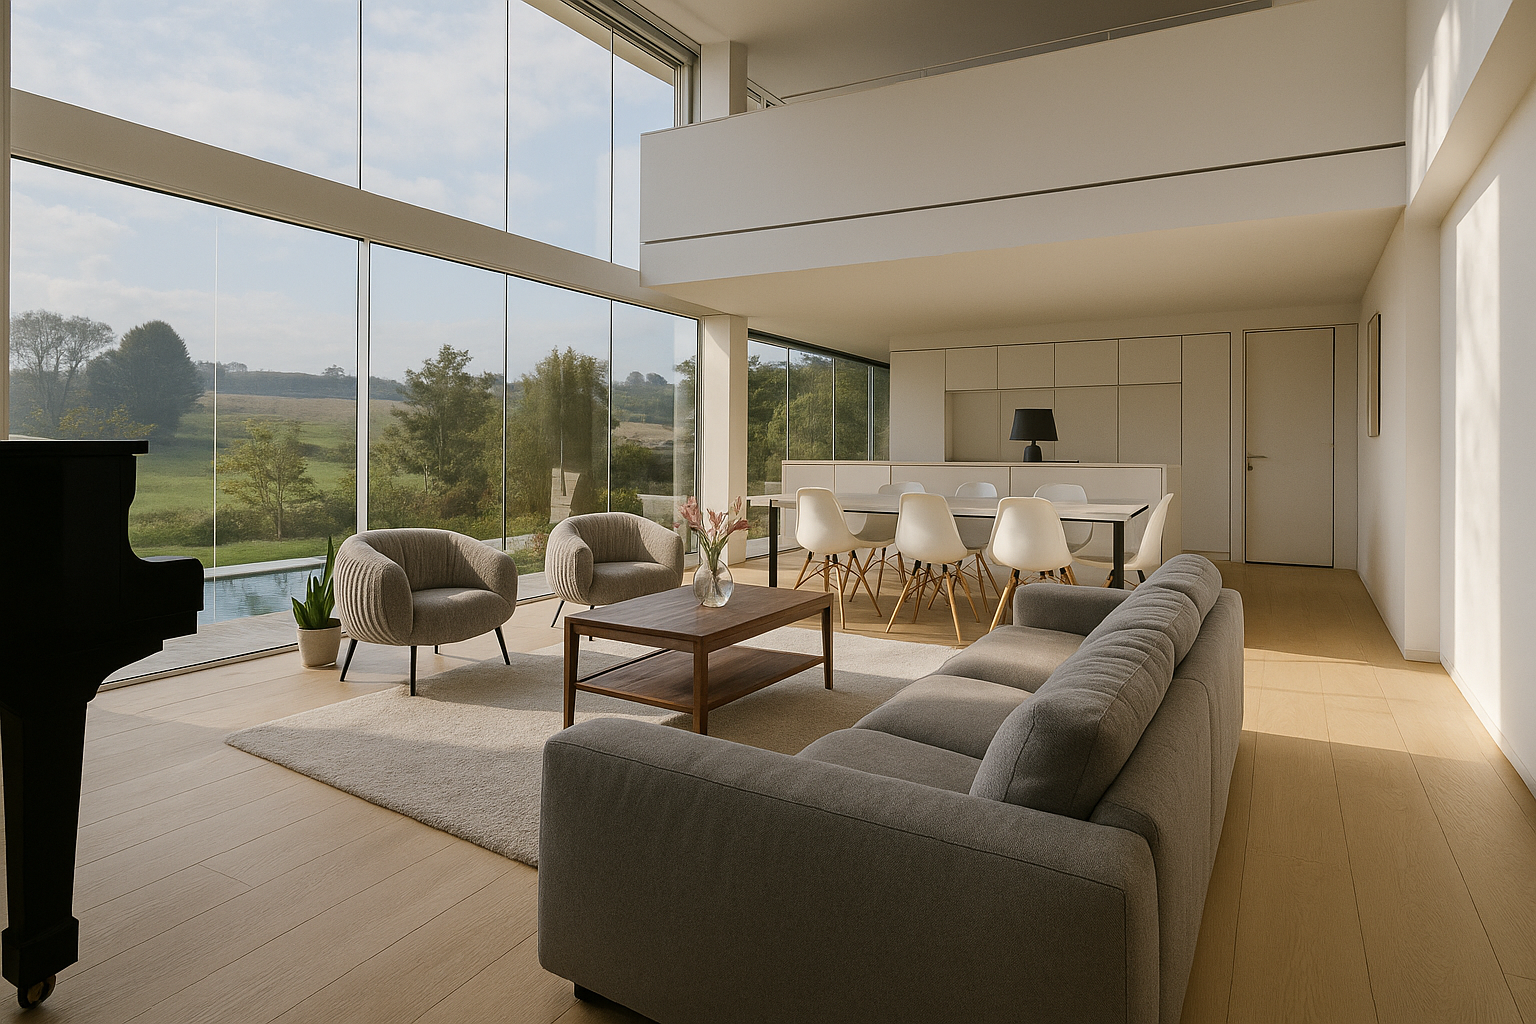
Living with the landscape
Large glazed openings were used not as display devices but as instruments of orientation. The idea was to let the exterior remain legible from the interior while preserving a strong sense of domestic calm. The result is a living environment that feels open without becoming visually restless.
Material restraint
The interior language avoids unnecessary fragmentation. Surfaces, openings, and major elements are kept disciplined so that light and proportion carry most of the experience. This is a recurring theme in my residential work: reduce competition, increase legibility, and let the emotional life of the house come from alignment rather than accumulation.
Outcome
The house is intended to feel settled. Not impressive first and exhausting later, but coherent enough to become more meaningful with continued occupation.